
27m · Sumerset · For sale
SUMERSET LUXE III
NEW 20’x90’ Sumerset Luxe III Houseboat | Available to Order At 20x90, the Sumerset Luxe III (5 bedroom, 2 bathroom) is the kind of boat that doesn’t just give you more space, it completely redefines how you use it.
Asking price
Price on application
Lying Monticello, KY, US
Overview
About SUMERSET LUXE III
NEW 20’x90’ Sumerset Luxe III Houseboat | Available to Order
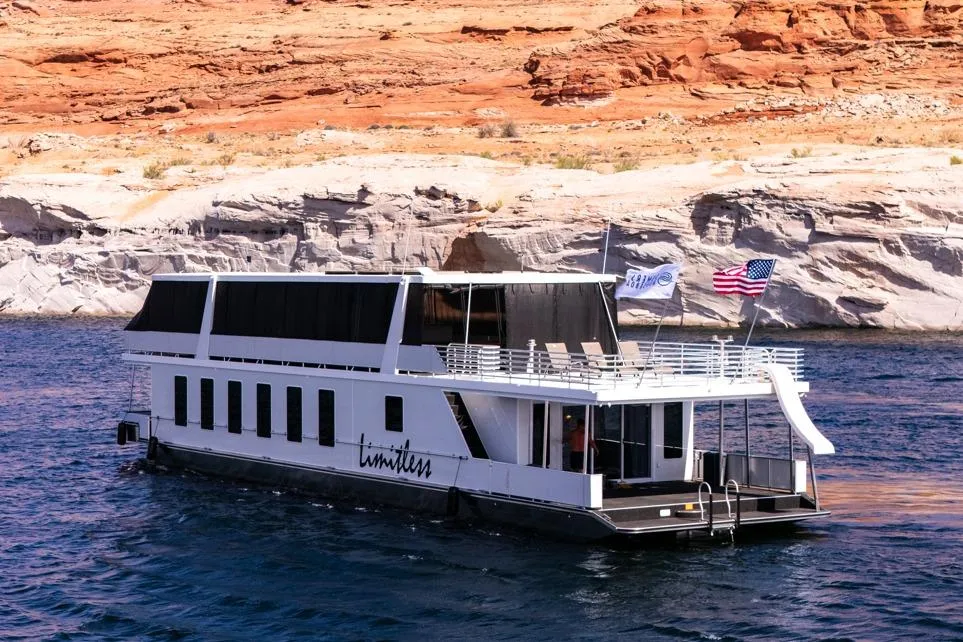
At 20x90, the Sumerset Luxe III (5 bedroom, 2 bathroom) is the kind of boat that doesn’t just give you more space, it completely redefines how you use it. With a wider footprint and an expansive layout, this model creates a true “on-the-water home” feel, where every level is designed for both elevated entertaining and everyday comfort.
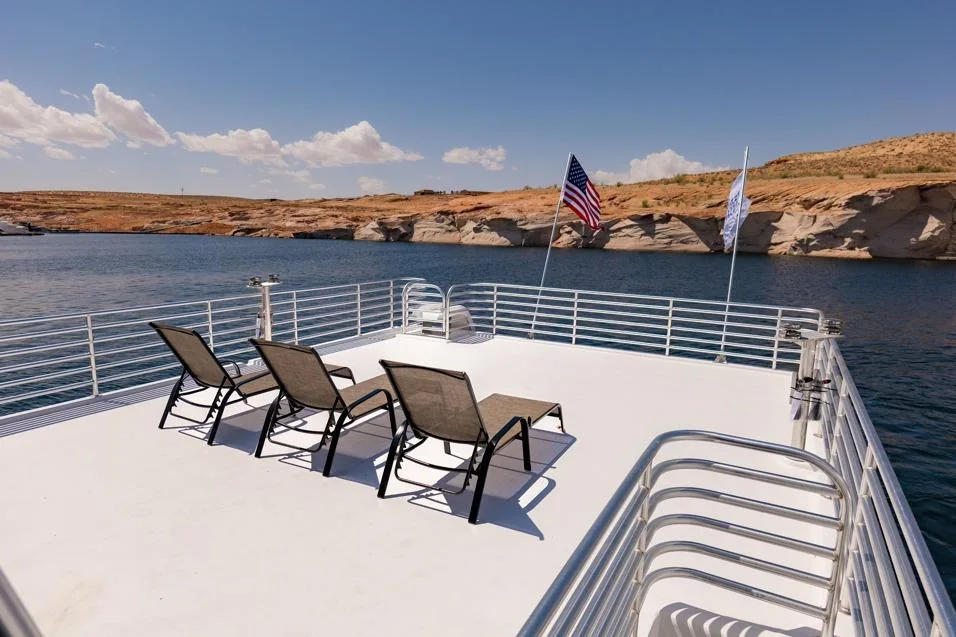
From the open, high-end salon and galley to the oversized upper deck featuring a full fiberglass party top, bar, and lounge space, the Luxe III is built to host without limits. Below deck, a thoughtfully designed multi-bedroom layout and upgraded interior finishes bring together functionality and luxury in a way that feels seamless, not crowded.
As part of the Luxe III series, this model is available to order, giving you full flexibility to customize finishes, layouts, and upgrades to match your vision. Whether you're building for large family gatherings, weekend escapes, or full-on entertaining, this is a platform designed to adapt to your lifestyle.
Specs:
20x90 Available to Order (Luxe III Series) Fiberglass Superstructure 8’6” Tall Side Walls 34” Deep Interior Hull Space Tinted Windows & Doors Outdoor Carpet Lower Decks
Upper Deck Features: 30’ Fiberglass Party Top Roof Bar with Granite Countertop & Sink Sunlounger Flybridge with Vinyl Cushions Bimini Top LED Lighting Ceiling Fans
Front & Rear Deck Features: Smooth Deck Soffit LED Lighting Throughout Floodlights Swim Ladder
Power & Systems: Twin Mercruiser 4.5L MPI Engines (250 HP) Westerbeke 20KW Generator Bow Thruster
Interior & Appliances: Quartz Countertops Throughout Custom Cabinetry Engineered Flooring Deluxe Lighting Package Stainless Steel Appliances Washer/Dryer
This model is available to order. Customization options are available, including traditional or reverse floorplan layouts. Photos and video shown are of a reverse floorplan and are for reference only. Features and finishes may vary.
2026
Built
Key specifications
- Sumerset
- Builder
- Luxe III
- Model
- 2026
- Year Built
- Motor Yacht
- Type
- New
- Condition
- Aluminum
- Hull Material
- 27.4m (90ft)
- Length
- 6.1m
- Beam
- Monticello, KY, US
- Lying
Gallery
15 photographs
Viewings by appointment
SUMERSET LUXE III is offered for sale with Ahoy Club.
Particulars are believed correct but not guaranteed. Offered subject to prior sale, price change or withdrawal without notice.
Price on application
Lying Monticello, KY, US