
19m · Silent · For sale
SILENT YACHTS 62 - 3 DECK
The SY62 3-Deck Open combines cutting-edge innovation and sustainable technology with exceptional comfort.
Asking price
Price on application
Lying Vancouver, BC, CA
Overview
About SILENT YACHTS 62 - 3 DECK
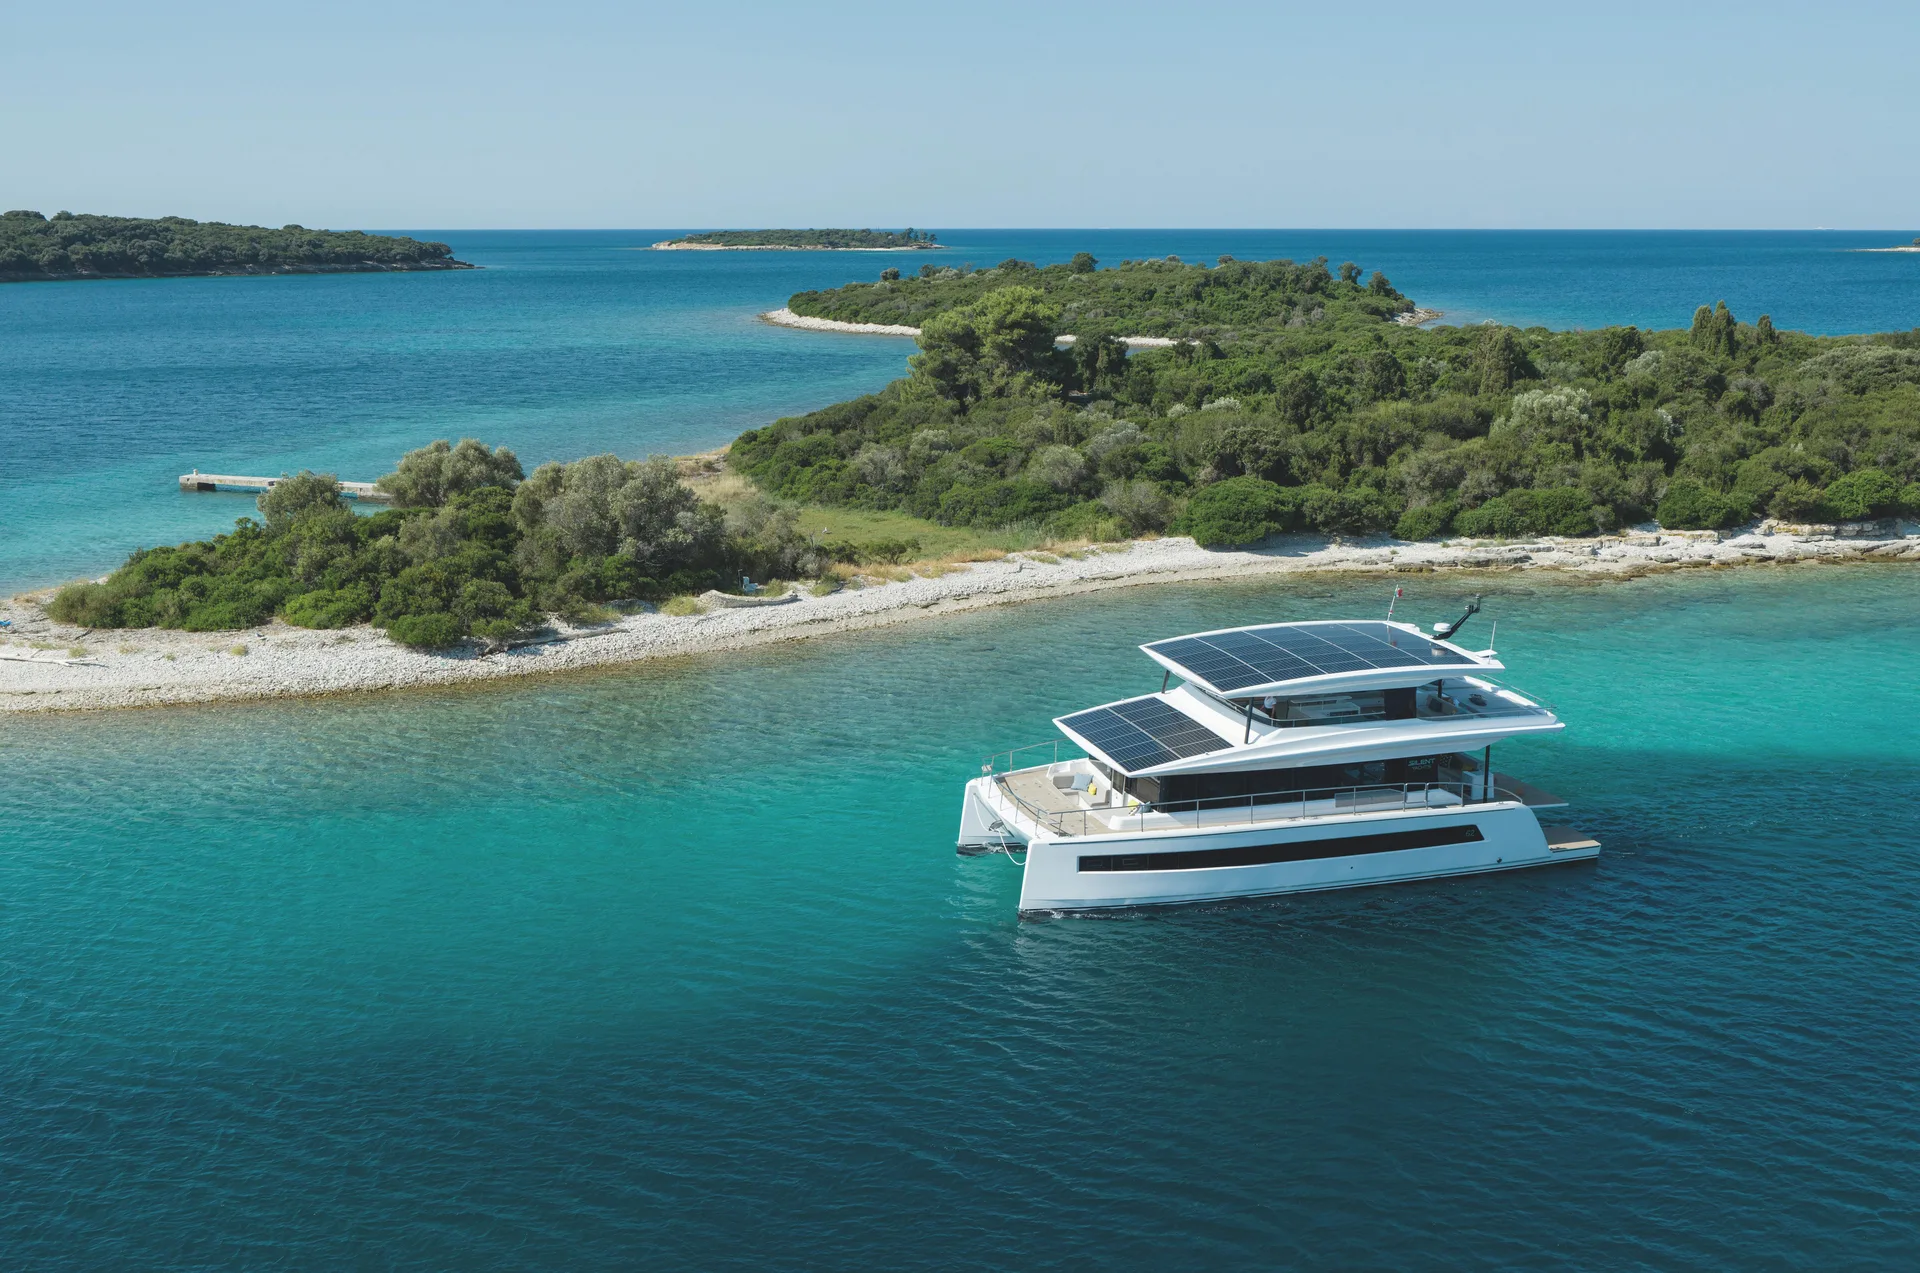
The SY62 3-Deck Open combines cutting-edge innovation and sustainable technology with exceptional comfort. Building on the success of the bestselling Silent 60, it replaces the traditional 2-deck layout with an impressive open third deck, offering panoramic 360° views.
Equipped with advanced solar panels, powerful electric motors, lithium batteries, and a backup diesel range extender, the SY62 3-Deck Open ensures near-zero emissions and delivers a quiet, smooth cruising experience free from fumes and vibrations.
Available in both “front master” and “front exit” configurations, with various cabin layouts, it is perfect for families cruising with or without additional crew.
The flybridge, an exceptional outdoor space for dining and relaxation
The expansive 60-square-meter third deck combines the advantages of larger catamarans with the compact dimensions of the 60 Series. The flybridge offers an outstanding outdoor community space, featuring a full dining area, panoramic views, and a superyacht ambiance.
For added versatility, the third deck is also available in a closed configuration. Owners can choose between a fully enclosed skylounge or a closed master owner’s suite.
The main deck, a perfect blend of comfort and functionality
The main deck boasts a spacious saloon of 50 square meters, with large windows that bathe the area in natural light. This space includes a fully equipped kitchen and a dining area, creating a bright and open living environment. It features an aft cockpit, perfect for alfresco dining and relaxation, and a cozy foredeck lounge with panoramic views, ideal for unwinding and enjoying the sea breeze. In the “front master” version, the cabin is located below the bow at the front of the main deck, while the “front exit” version allows guests to step directly onto the bow from the main saloon.
The lower deck, a range of configurations for different needs
The lower deck can accommodate 4 to 5 guest cabins, depending on the owners’ wishes, along with up to five bathrooms. One or two crew cabins complete the lower deck layout.
The standard 4-cabin version includes a generous, 20-square-meter master cabin, a spacious VIP cabin, and two guest cabins, each configurable with either a double bed or two single beds according to the owners’ preferences. All cabins feature en-suite bathrooms, ensuring privacy and comfort for every guests.
LENGTH OVERALL 18.86 m / 61.9 ft BREADTH OVERALL 8.99 m / 29.5 ft DRAFT 1.26 m / 4.13 ft DEPTH 3.52 m / 11.5 ft AIR DRAFT 8.07 m / 26.48 ft1 AIR DRAFT MAST REMOVED 7.26 m / 23.82 ft2 MAIN ENGINES 2 x 50 kW - Up to 2 x 340 kW BATTERY CAPACITY 207 kWh / 286 kWh SOLAR ARRAY 16.8 kWp RANGE EXTENDER 145 kW FUEL CAPACITY 2 x 500 l / 264 US gal - Up to 2 x 950 l / 502 US gal WATER CAPACITY 2 x 500 l / 264 US gal BLACK WATER 2 x 950 l / 502 US gal GREY WATER 2 x 500 l / 264 US gal LIGHT DISPLACEMENT 46.65 t / 102,845 lb CRUISING SPEED 6 - 7 kn MAX SPEED 12 kn GUESTS MAX 12 + 2 crew CATEGORY CE-A CONSTRUCTION Composite E-GLASS - EPOXY
2026
Built
Key specifications
- Silent
- Builder
- 60
- Model
- 2026
- Year Built
- Motor Yacht
- Type
- Used
- Condition
- Fiberglass
- Hull Material
- 18.9m (62ft)
- Length
- 8.97m
- Beam
- 1.22m
- Draft
- 6
- Cabins
- 8 kts
- Cruising Speed
- 499.7 L
- Water Capacity
- Vancouver, BC, CA
- Lying
Performance & systems
Speed & range
Cruising 8 kts
Fuel & water
499.7 L fresh water
Gallery
1 photographs
Viewings by appointment
SILENT YACHTS 62 - 3 DECK is offered for sale with Ahoy Club.
Particulars are believed correct but not guaranteed. Offered subject to prior sale, price change or withdrawal without notice.
Price on application
Lying Vancouver, BC, CA